Feature
Visual floor plan
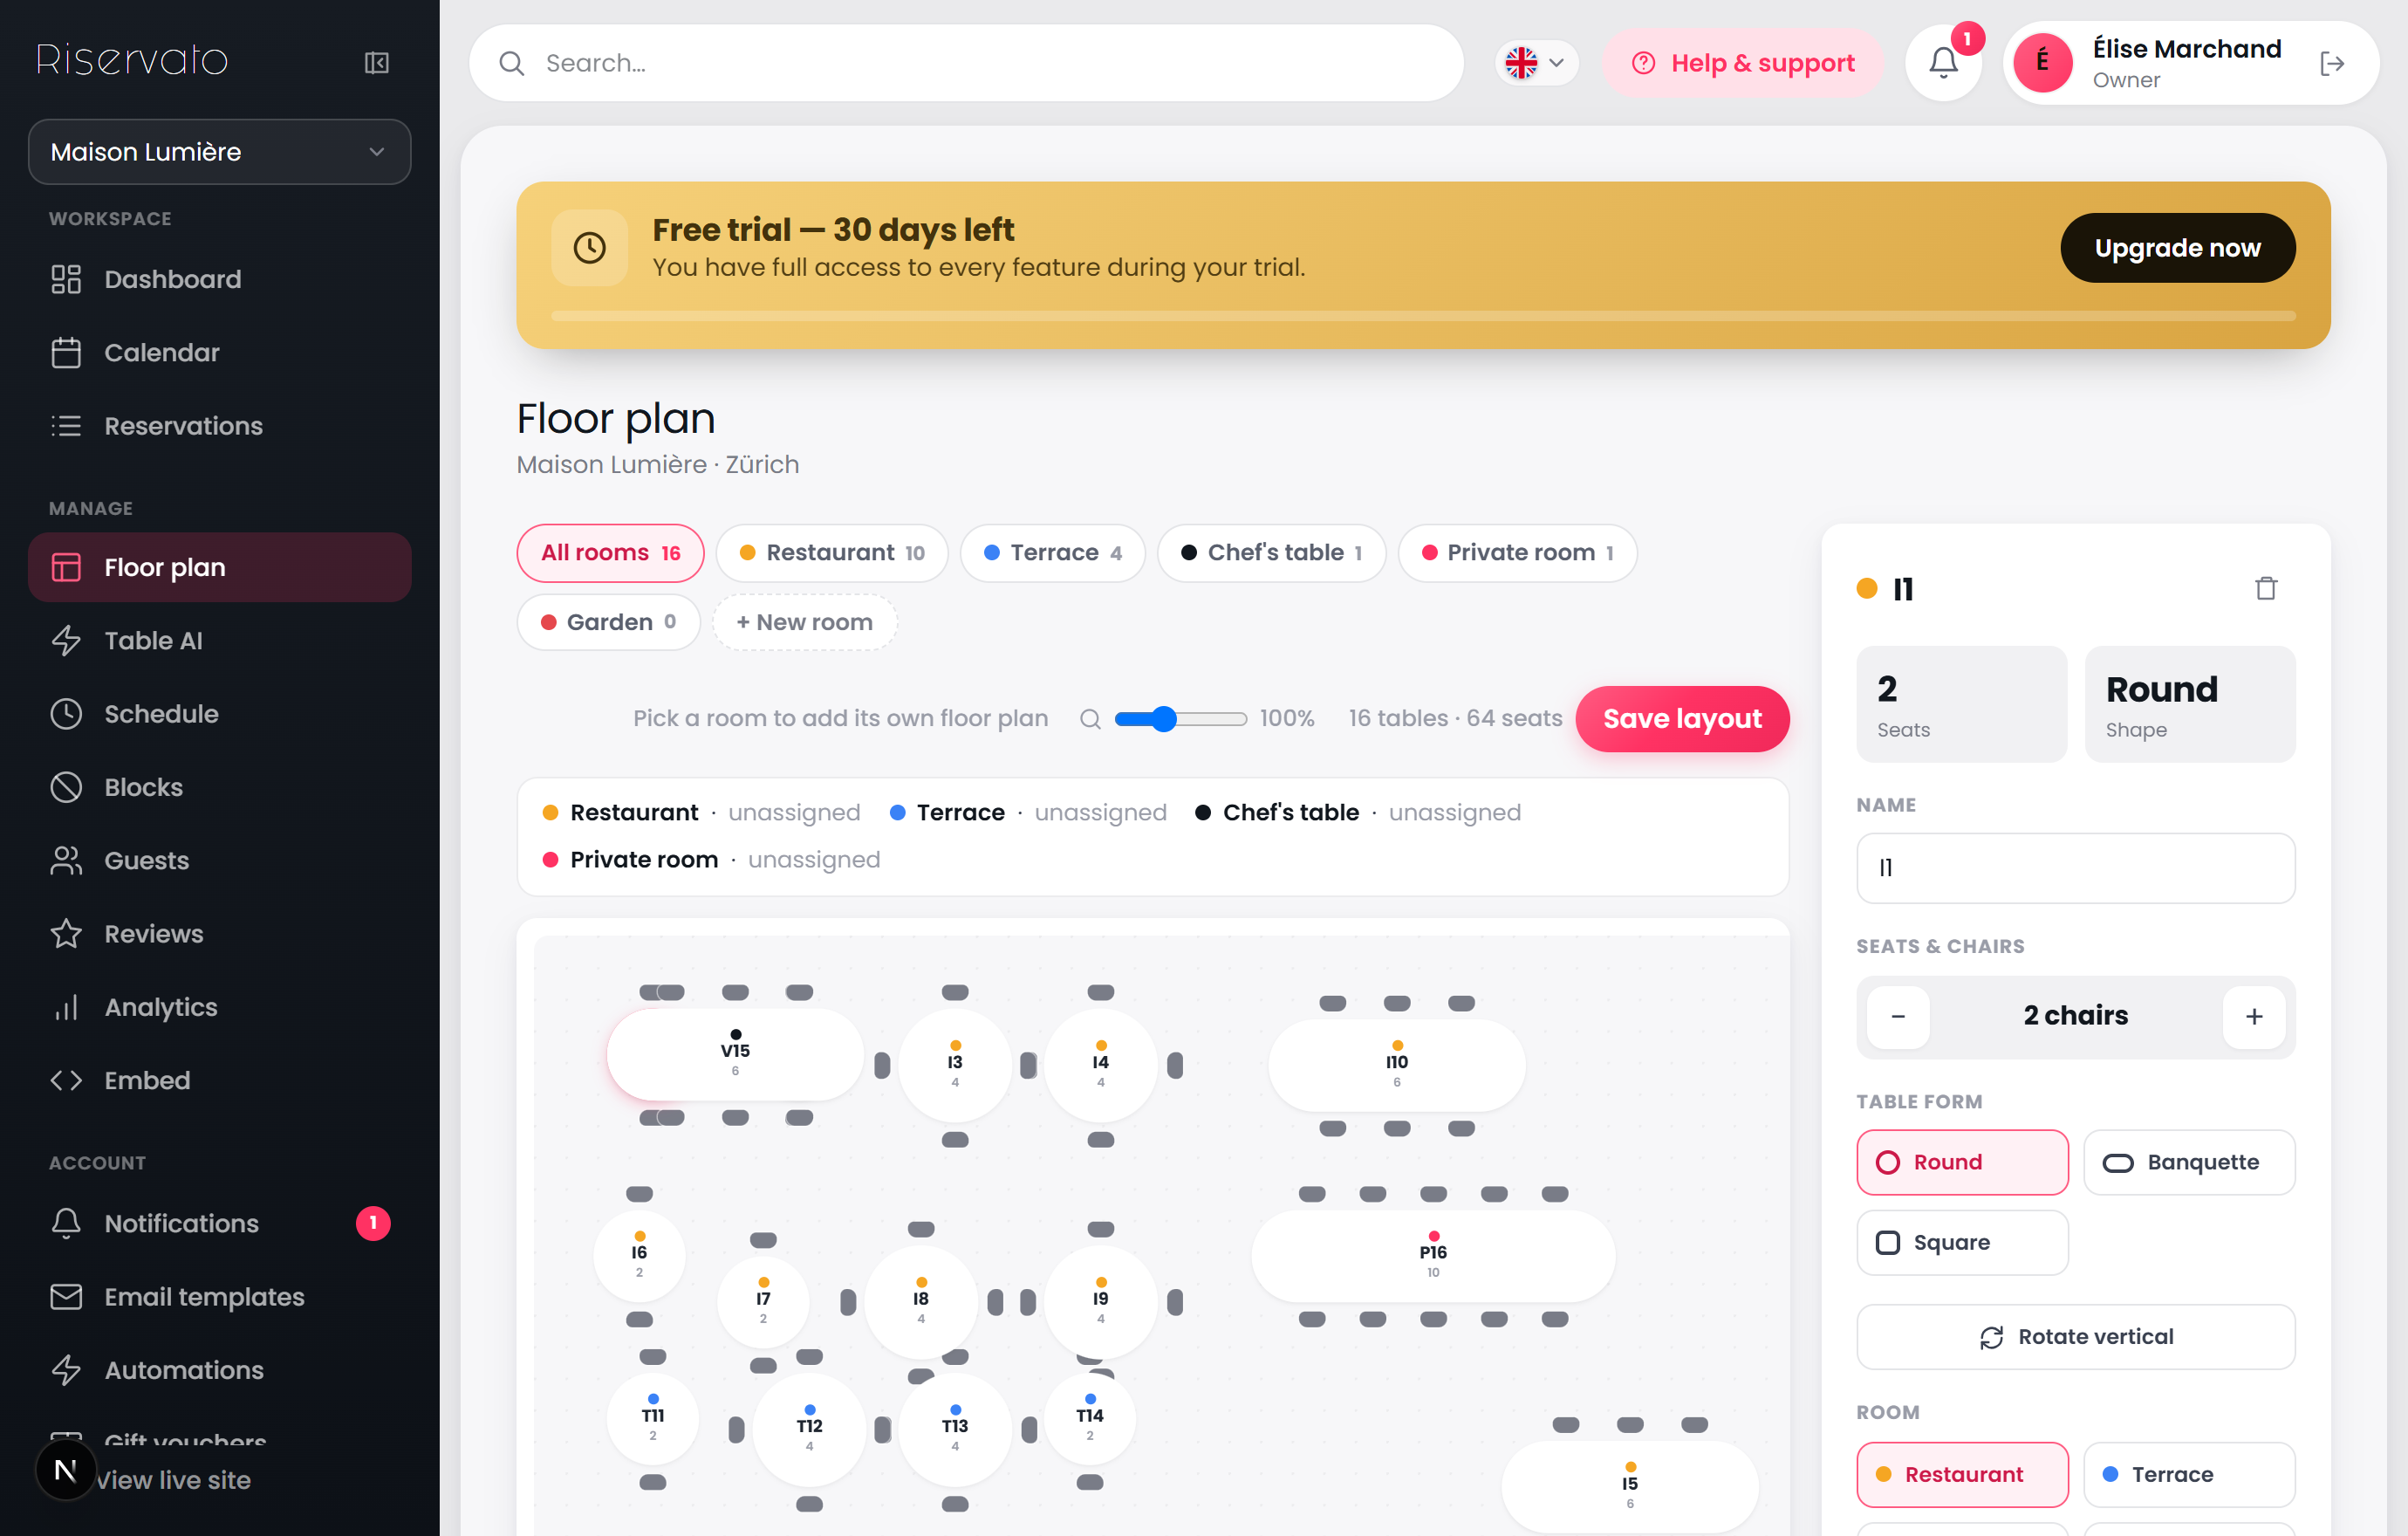
Drag-and-drop your rooms and tables, or trace your real plan from a photo or PDF. Assign servers and watch every seat fill, live, across the night.
What you can do
Upload your real floor plan (PNG, JPG or PDF) as a background, set its opacity, and use the size slider to fit it.
Click “+ Add table”, then drag it onto the right spot. Select a table to rename it, change seats, shape or room.
Switch rooms with the tabs at the top — each area is its own space, and you can add your own rooms.
During service, occupied tables are marked live and a “Free soon” pill shows the minutes until a seating ends.
Always press “Save layout” when you’re done — changes aren’t live until you save.